Formwork Plywood Design Basics: Concrete Pressure, Panel Deflection & Tie Spacing
Formwork plywood design comes down to three things the panel spec answers to: fresh concrete lateral pressure, deflection between bearers, and tie and bearer spacing. A specifier's guide to why 18 vs 21 mm, which overlay, and which adhesive class, with the engineer designing the system.
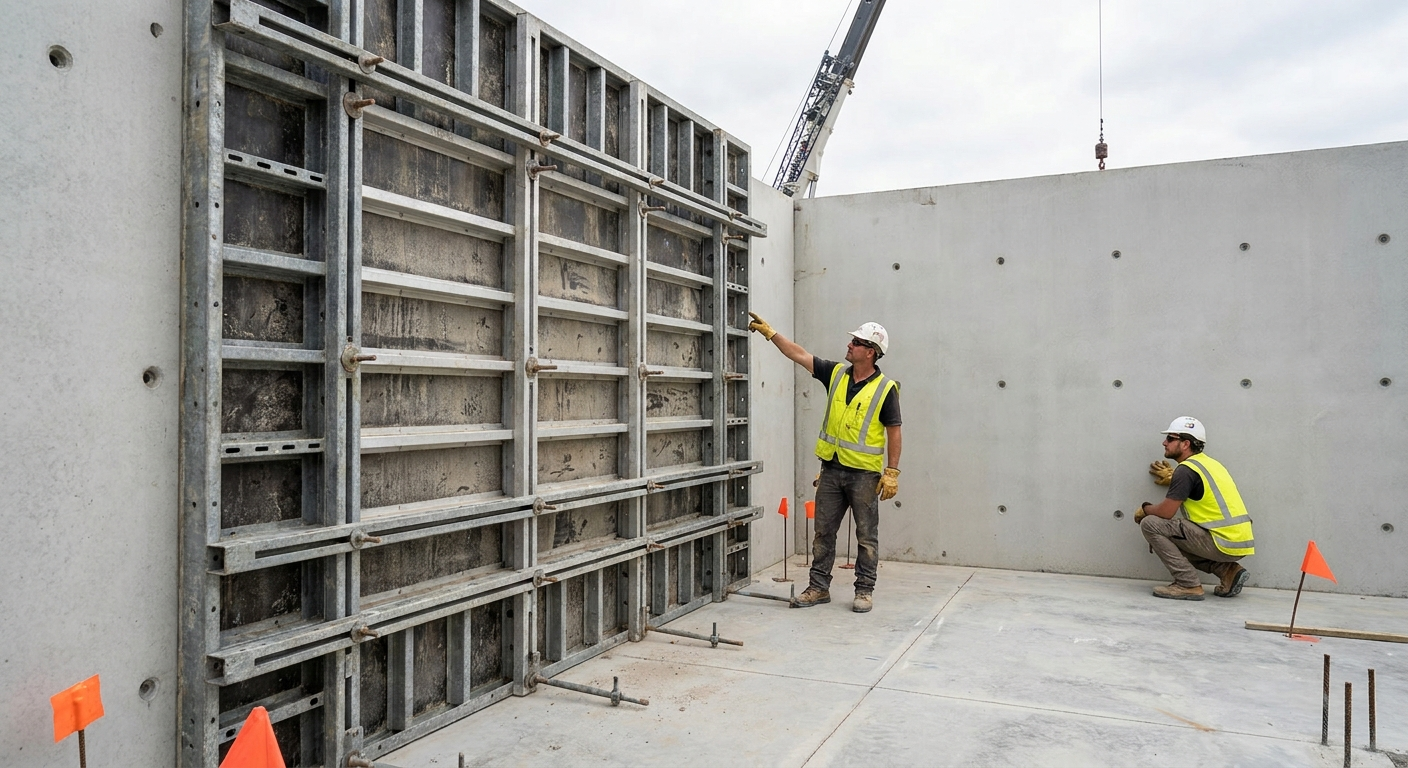
A formwork panel gets more attention than it deserves and the system behind it far too little. The sheet that touches the concrete is one input into a structure that has to hold several tonnes of fluid pressure without moving. Three things decide whether a given panel is the right choice: the lateral pressure the fresh concrete exerts, how much the panel deflects between its supports, and how the tie and bearer layout carries that load. Get those three straight and the thickness question mostly answers itself.
One point belongs at the top, before any of the detail. Formwork is a structural system, and it must be designed and checked by a qualified engineer. Pressure is calculated to the standard governing the project: ACI 347 in the United States, CIRIA Report 108 in the United Kingdom, DIN 18218 across the German-speaking countries. Nothing here is a design table or an allowable load. It is the reasoning a specifier brings to the panel choice, so the conversation with the formwork designer starts from the right place.
What creates lateral pressure on formwork
Fresh concrete behaves like a fluid until it stiffens. While it is still fluid, it pushes sideways on the form face with a pressure that rises with depth, the same way water does. The peak sits near the base of the pour, and it can be high. Once the concrete begins to set, that lower material stops adding to the load, which is why the way a wall is cast changes the pressure the forms actually see.
Several factors feed into the calculation. The rate of rise, meaning how fast the concrete level climbs in the form, is the big one. Low concrete temperature raises the pressure because cold concrete stays fluid longer and more of the column is still pushing before the base sets. Consistency matters too: a highly workable mix or one carrying a superplasticiser stays fluid and flows, and self-compacting concrete can load the form to nearly full fluid head. Vibration liquefies the mix locally and lifts the pressure at the point of the poker. Heavy reinforcement congestion changes how the concrete arches and settles. ACI 347, CIRIA 108 and DIN 18218 each account for these in their own way, and the engineer applies the one the project specifies.
Why pour rate and temperature dominate
Of all those factors, two do most of the work: how fast you pour and how warm the concrete is. Pour quickly into a tall form on a cold morning and the whole column can still be fluid when the base is under its greatest load. That is the worst case for pressure. Slow the rate down, or cast in lifts and let each lift begin to stiffen before the next arrives, and the peak pressure at the base drops because the lower concrete is already carrying itself. Crews have used this for decades. It is a planning lever, not a rule to apply off a chart, and the engineer sets the allowable rate for the chosen form.
Panel deflection between bearers
Deflection is how far the panel bows between the bearers that support it under load. A little is unavoidable. Too much telegraphs straight into the concrete: a panel that bellies out between supports leaves a wavy face on the finished wall, and on fair-face work that is a mark the eye catches immediately. The flatter the surface has to be, the tighter the support spacing needs to run so the panel simply cannot flex far enough to show.
Two things resist that bow: the panel's own stiffness and the distance it has to span. A thicker, stiffer sheet deflects less over the same span; a thinner one needs its bearers brought closer to hold the same line. That trade-off between panel stiffness and support spacing is the heart of the design, and it is where thickness selection actually lives.
Tie and bearer spacing, and how they relate to panel thickness
Close support lets a thinner panel work; wide support demands a stiffer, thicker one. The bearers carry the panel, the walers carry the bearers, and the ties carry the wall pressure back across the form. That load path is engineered as a system, and the tie layout in particular is designed to the calculated pressure rather than chosen off a generic table. A specifier who tightens bearer spacing buys the option of a thinner panel; one who wants fewer supports and faster cycles pays for it in panel thickness. Neither is wrong. The engineer balances them for the pour.
How thick should formwork plywood be?
This is the question specifiers ask first, so here is the honest version. Across most vertical formwork, 18 mm is the volume baseline. It suits the bearer spacing common on wall and column forms and holds its line under normal pours. Specifiers commonly move to 21 mm for fair-face surfaces, for large panels, or where bearer spacing opens up, because the extra stiffness keeps the face flat where deflection would otherwise show. In our own export volumes to US and Australian formwork houses, thickness is the single most common spec question, and that 18-to-21 mm envelope covers nearly all of it. What matters is understanding why: thickness is a lever on deflection, and deflection is what the concrete face records. The engineer still designs the system; the panel is one term in it.
Overlay choice and the concrete finish
Thickness governs deflection; the face governs finish. A phenolic film-faced panel gives a smooth, sealed surface that releases cleanly and holds up over repeated pours. High density overlay (HDO) carries a denser, harder resin face for a near-mirror architectural finish. Medium density overlay sits between bare ply and film for matte work. Which one belongs on the job depends on whether the concrete face is buried, painted, or left exposed. Rather than repeat that comparison here, the HDO vs MDO plywood guide lays out the overlay decision, and the concrete form plywood guide covers the full panel-type picture.
Reuse and lifecycle as a design input
The number of pours a job needs should shape the panel spec as much as pressure and deflection do. A short run tolerates a lighter panel; a repetitive forming programme rewards a tougher face and the right adhesive class. Reuse values are always maximums, so read "up to 20 reuses" rather than a guaranteed minimum. The adhesive class sets the ceiling. Phenolic-bonded panels to EN 636-3 sit at the top of the reuse envelope, while melamine core-resin (WBP MUF) panels to EN 636-2 serve lighter rotation well. Matching that class to the expected pour count is a cost decision as much as a technical one, and the HDO plywood cost guide works the per-pour maths that usually settles it.
Standards quick reference
A specifier meets a handful of standards on any formwork job. Each has a defined scope, and none of the values belong in a blog article.
| Standard | Region | Scope |
|---|---|---|
| ACI 347 | United States | Guide to formwork for concrete, including form pressure |
| CIRIA Report 108 | United Kingdom | Concrete pressure on formwork |
| DIN 18218 | DACH / EU | Fresh concrete pressure on vertical formwork |
| EN 636 | Europe | Plywood specification and bond class (service classes 1 to 3) |
| EN 13986 | Europe | Wood-based panels for construction (CE marking) |
How to spec the panel with your engineer
The panel choice gets easier when the right questions reach the formwork designer early. A short list to bring to that conversation:
- What pour rate and concrete temperature is the form being designed for, and which pressure standard governs?
- What surface finish does the specification demand, and does it call up a fair-face or architectural class?
- What bearer and tie spacing does the design set, and what panel stiffness does that imply?
- How many pours does the programme need from each panel, and does that point to a Class 2 or Class 3 adhesive?
- Which regional standards and certifications apply, including CE under EN 13986 for EU work?
Answer those with the engineer and the thickness and overlay follow. The panel never carries the pour on its own; it works inside a system the designer signs off. From a Vietnamese mill's vantage, the panels that come back with complaints almost never failed at the face. They met a system that flexed too far, or a strike that came too soon, both of which trace to the design and the site rather than the sheet. For the stripping side of that, see when to remove concrete formwork.
Choosing the panel
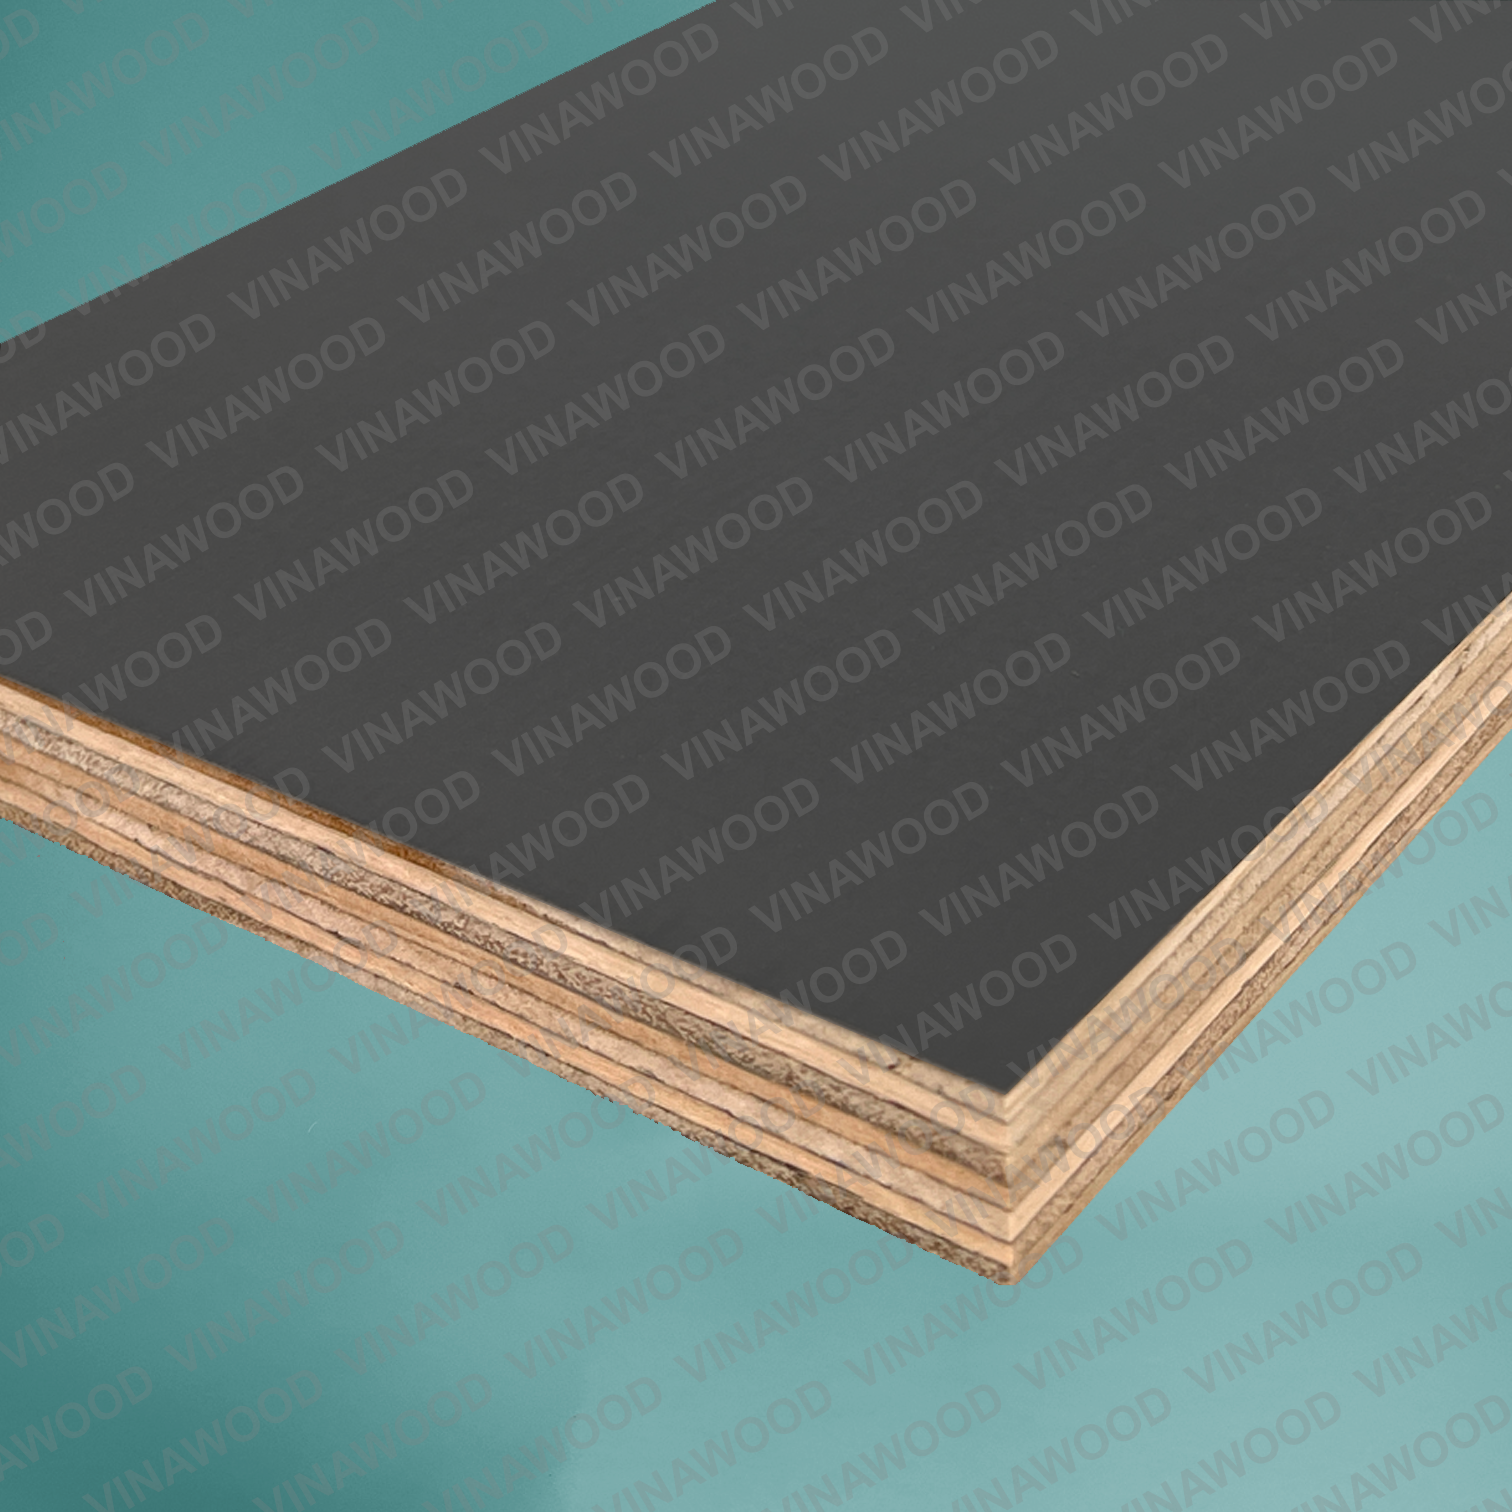
Vinawood has manufactured film-faced and phenolic formwork plywood in Vietnam since 1992, exporting more than 5,000 containers a year to 55+ countries with 100% individual-sheet inspection. For North American high-cycle forming, the HDO plywood range and HDO Premium 2S Formply (220 g/m² phenolic overlay, WBP phenolic bond to EN 636-3, up to 20 reuses) carry the fair-face and high-rotation work. For EU and international projects, Pro Form is the EN 636-3 phenolic panel for fair-face and repetition, backed by the wider film-faced plywood range. Certifications include CE under EN 13986, EPA TSCA Title VI / CARB Phase 2, FSC chain-of-custody, and ISO 9001. To match a panel to your pressure, deflection, and finish spec, contact Vinawood at vinawoodltd.com.
Category
guides
Related Markets
Related Countries
Related Products
▶Sources & References (5)
- ACI 347 — Guide to Formwork for Concrete — American Concrete Institute (2014)
- CIRIA Report 108 — Concrete Pressure on Formwork — CIRIA (1985)
- DIN 18218 — Frischbetondruck auf lotrechte Schalungen (Fresh concrete pressure on vertical formwork) — DIN (2010)
- EN 636:2012+A1:2015 — Plywood. Specifications — CEN (2015)
- EN 13986 — Wood-based panels for use in construction — CEN (2015)