Plywood Ceiling: Benefits of Plywood Ceiling Installation
How to choose and specify plywood for a ceiling: which grade, what thickness, moisture and fire behaviour, formaldehyde emission class, plus design ideas and how plywood compares with drywall.
A plywood ceiling lives or dies on three specs the styling articles skip: the bond class, the formaldehyde emission rating, and the thickness against your framing centres. Get the thickness roughly right, around 12 mm at 400 mm joist centres and 18 mm at 600 mm, and the panel holds a flat plane overhead. Get it wrong and it sags between supports and telegraphs every joist line inside a year.
Designers reach for plywood because it reads warm and natural. Builders like it because it is light, cuts on site, and fixes without a crew. Both true. Neither one decides whether the ceiling still looks right in five years. Vinawood makes commercial and structural plywood rather than a decorative ceiling product, so take this as a manufacturer's spec sheet, not a sales pitch for a panel.
Can you use plywood for a ceiling?
Yes. You will find it overhead in homes and cabins, in shopfits, in cafe and office fit-outs. It fixes to timber joists or furring channels, or drops into a suspended grid. Paint takes, so does stain, so does a clear coat. And the board bends, so a flat plane is not the only option; a gentle curve for a feature soffit is on the table too.
The real question is not whether you can, but which plywood and how thick. A ceiling is an enclosed application: the panel sits overhead in a room people breathe in, sometimes above a shower or a hob. That pushes three specs to the front. Bond class and grade, formaldehyde emission class, and thickness against your framing centres. The design comes after those are settled.
What kind of plywood for a ceiling
Start with moisture. A dry bedroom ceiling can run an interior-grade panel with a well-sanded face for paint. Put that same panel over a shower or a hob and it will not last. Humidity and the odd splash want a water-resistant bond, so ask for the glue class by name: MR (moisture resistant) for protected interiors, a WBP (weather and boil proof) bond where the steam is a daily event. Plywood is water-resistant, not waterproof, and the glue line is what carries that rating.
Face quality is the next call. If the ceiling will be painted or stained, a smoother face grade (A or B veneer) gives fewer knots and patches to fill. A rougher C or D face is fine where a batten or slat detail hides the surface. For a natural clear-finished look, the face veneer species and grade are doing the visual work, so specify them rather than leaving it to whatever is in stock.
Now the one thing DIY guides and search summaries skip: formaldehyde emission class. A ceiling encloses the air you sit under, so the panel's emission rating matters more here than it does on a subfloor. Look for CARB Phase 2 (California), the equivalent EPA TSCA Title VI in the United States, or an E1 rating under EN 13986 in Europe. These caps limit how much formaldehyde the panel releases into the room. Vinawood tests every batch for formaldehyde emission in its own lab and ships CARB P2 / TSCA Title VI compliant panels, which is the class you want overhead in a bedroom or a classroom.
Fire behaviour is worth a clear word too. Search results often flatten this into "plywood is highly combustible," which is too blunt. Bare wood does burn, and untreated plywood has a flame-spread rating that a fire engineer will want to see against the room's requirement. Fire-retardant-treated plywood exists for ceilings that need it, and in commercial work the reaction-to-fire class is usually specified rather than assumed. For a domestic living-room ceiling this is rarely a blocker; in a public building it is a line item. Check the requirement before you buy.
Plywood ceiling thickness and support spacing
Thickness follows two things: how far apart the supports sit, and how much the panel has to carry on its own face. Thinner panels on wider centres sag and show every support line.
| Panel thickness | Typical support centres | Where it fits |
|---|---|---|
| 6-9 mm | ~300 mm | Light decorative linings, backed by battens |
| 12 mm | ~400 mm | General ceilings, painted or clear |
| 18 mm | ~600 mm | Wider joist spacing, feature soffits, some load |
Weight is the other half. A ceiling adds dead load to the structure above it, and a heavier plywood ceiling with battens and a finish is not nothing. We have seen fit-outs where the panel was fine but the existing furring was never sized for the extra mass, so the fixing detail is where the trouble showed up. Treat these numbers as guidance and let the project engineer set the final thickness, span, and fixing schedule for your structure. That caveat is not a formality. Ceiling loads and access make an overhead failure far more serious than a floor.
Pros and cons of plywood ceilings
Plywood might not be the first ceiling material that comes to mind next to gypsum board, plaster, and fibre-cement. It has a real case, and a few honest limits.
Where plywood wins
Strong for its weight, so a thin sheet spans and handles without a second pair of hands. Light and quick with it, cutting to size on site with ordinary tools. The real trick is the curve. Plywood flexes onto gentle vaults and coved soffits that a rigid board cannot follow, and that is where a wood ceiling earns its keep over gypsum. Paint, stain, or a clear coat all sit fine on the face, so one board covers a white minimalist room or a natural cabin look. It also holds its shape and shrugs off knocks better than a soft-faced board.
Where it needs care
Plywood is water-resistant, not waterproof, so a panel left in a wet room without the right bond can cup or swell over time. That is a grade-selection and acclimatisation matter more than a defect: let the boards sit in the room for a day or two to reach local humidity before fixing, and pick a WBP bond where moisture is regular. Untreated plywood burns, so check the fire requirement and treat where the building demands it. The natural grain and the odd knot are part of the material rather than a flaw, and a fill-and-sand pass or a batten detail handles them where a flawless painted plane is the goal. None of these rule plywood out. They just tell you which board to buy and how to handle it.
Plywood ceiling design ideas
Once the spec is settled, plywood is one of the more flexible ceilings to style. A few directions worth borrowing:
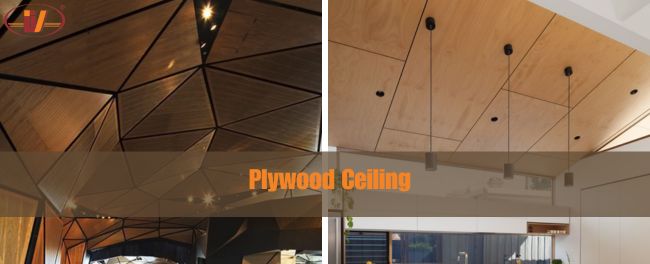
- Flat painted plane — an all-white or soft-tone plywood ceiling for a clean, modern room, letting light fittings do the talking.
- Natural clear finish — face veneer left visible and sealed, warm against exposed brick or a timber floor.
- Slat and grid — battens or a coffered grid that add depth and break up a large span, with the recessed squares giving a subtle 3D read.
- Curved and coved soffits — thin flexible plywood bent into a shallow vault or a cone over a dining zone, drawing the eye up.
- Cabin and lattice — grid-style or latticework panels for a cosy, characterful room that stays easy to clean.
The design intent barely changes the spec. Whatever the look, the moisture grade, emission class, and thickness are still set by the room, not the styling.
Plywood versus drywall and gypsum for ceilings
Drywall and gypsum board are the default ceiling for a reason. They are cheap and fast to hang. They beat bare plywood on fire resistance, and they take a flat paint finish with no grain to manage. Plywood answers back on durability, on curves, and on the warmth of a visible wood face. It resists impact and handling better, and it is the material of choice when the ceiling is meant to be seen as wood rather than as a smooth white plane.
The decision usually comes down to what the ceiling is for. A plain painted ceiling in a bedroom is drywall territory. A feature ceiling, a curved soffit, or a natural-wood look leans to plywood. Many projects use both: gypsum across the general area, plywood on the feature the room is built around.
Commercial and architectural ceilings
Beyond the home, plywood shows up in fit-outs as slat ceilings, acoustic linings, and feature soffits in cafes, offices, and retail. Here the buyer is usually a contractor or specifier, and the priorities shift. Face consistency across a large order matters, because a slat ceiling shows every colour and grain mismatch. Emission class and fire rating are specified, not assumed. And the panels have to arrive matching the data sheet, batch after batch.
This is where a certified commercial-grade panel earns its keep. Vinawood supplies commercial plywood in consistent face grades with CE marking under EN 13986, CARB P2 / TSCA Title VI emission compliance, and 100% individual sheet inspection, which is the sort of documentation a commercial ceiling spec calls for. Where a general-use panel fits the fit-out, our multi-purpose plywood covers the lighter linings. We do not make a decorative "ceiling panel" as such. What we supply is the certified interior and commercial plywood a fabricator turns into one.
For the underlying numbers behind these choices, our guides on plywood thickness and how plywood is made go a layer deeper, and the full types of plywood reference maps the grades to their uses.
Vinawood has manufactured plywood in Vietnam since 1992, shipping over 5,000 containers a year to 55+ countries, every sheet inspected and documented. If you are specifying plywood for a commercial ceiling and want panels that match the spec sheet on arrival, our team can help you scope grade, thickness, and certification. Request a quote and tell us the application.
Category
how-to